

The Oak Haven House
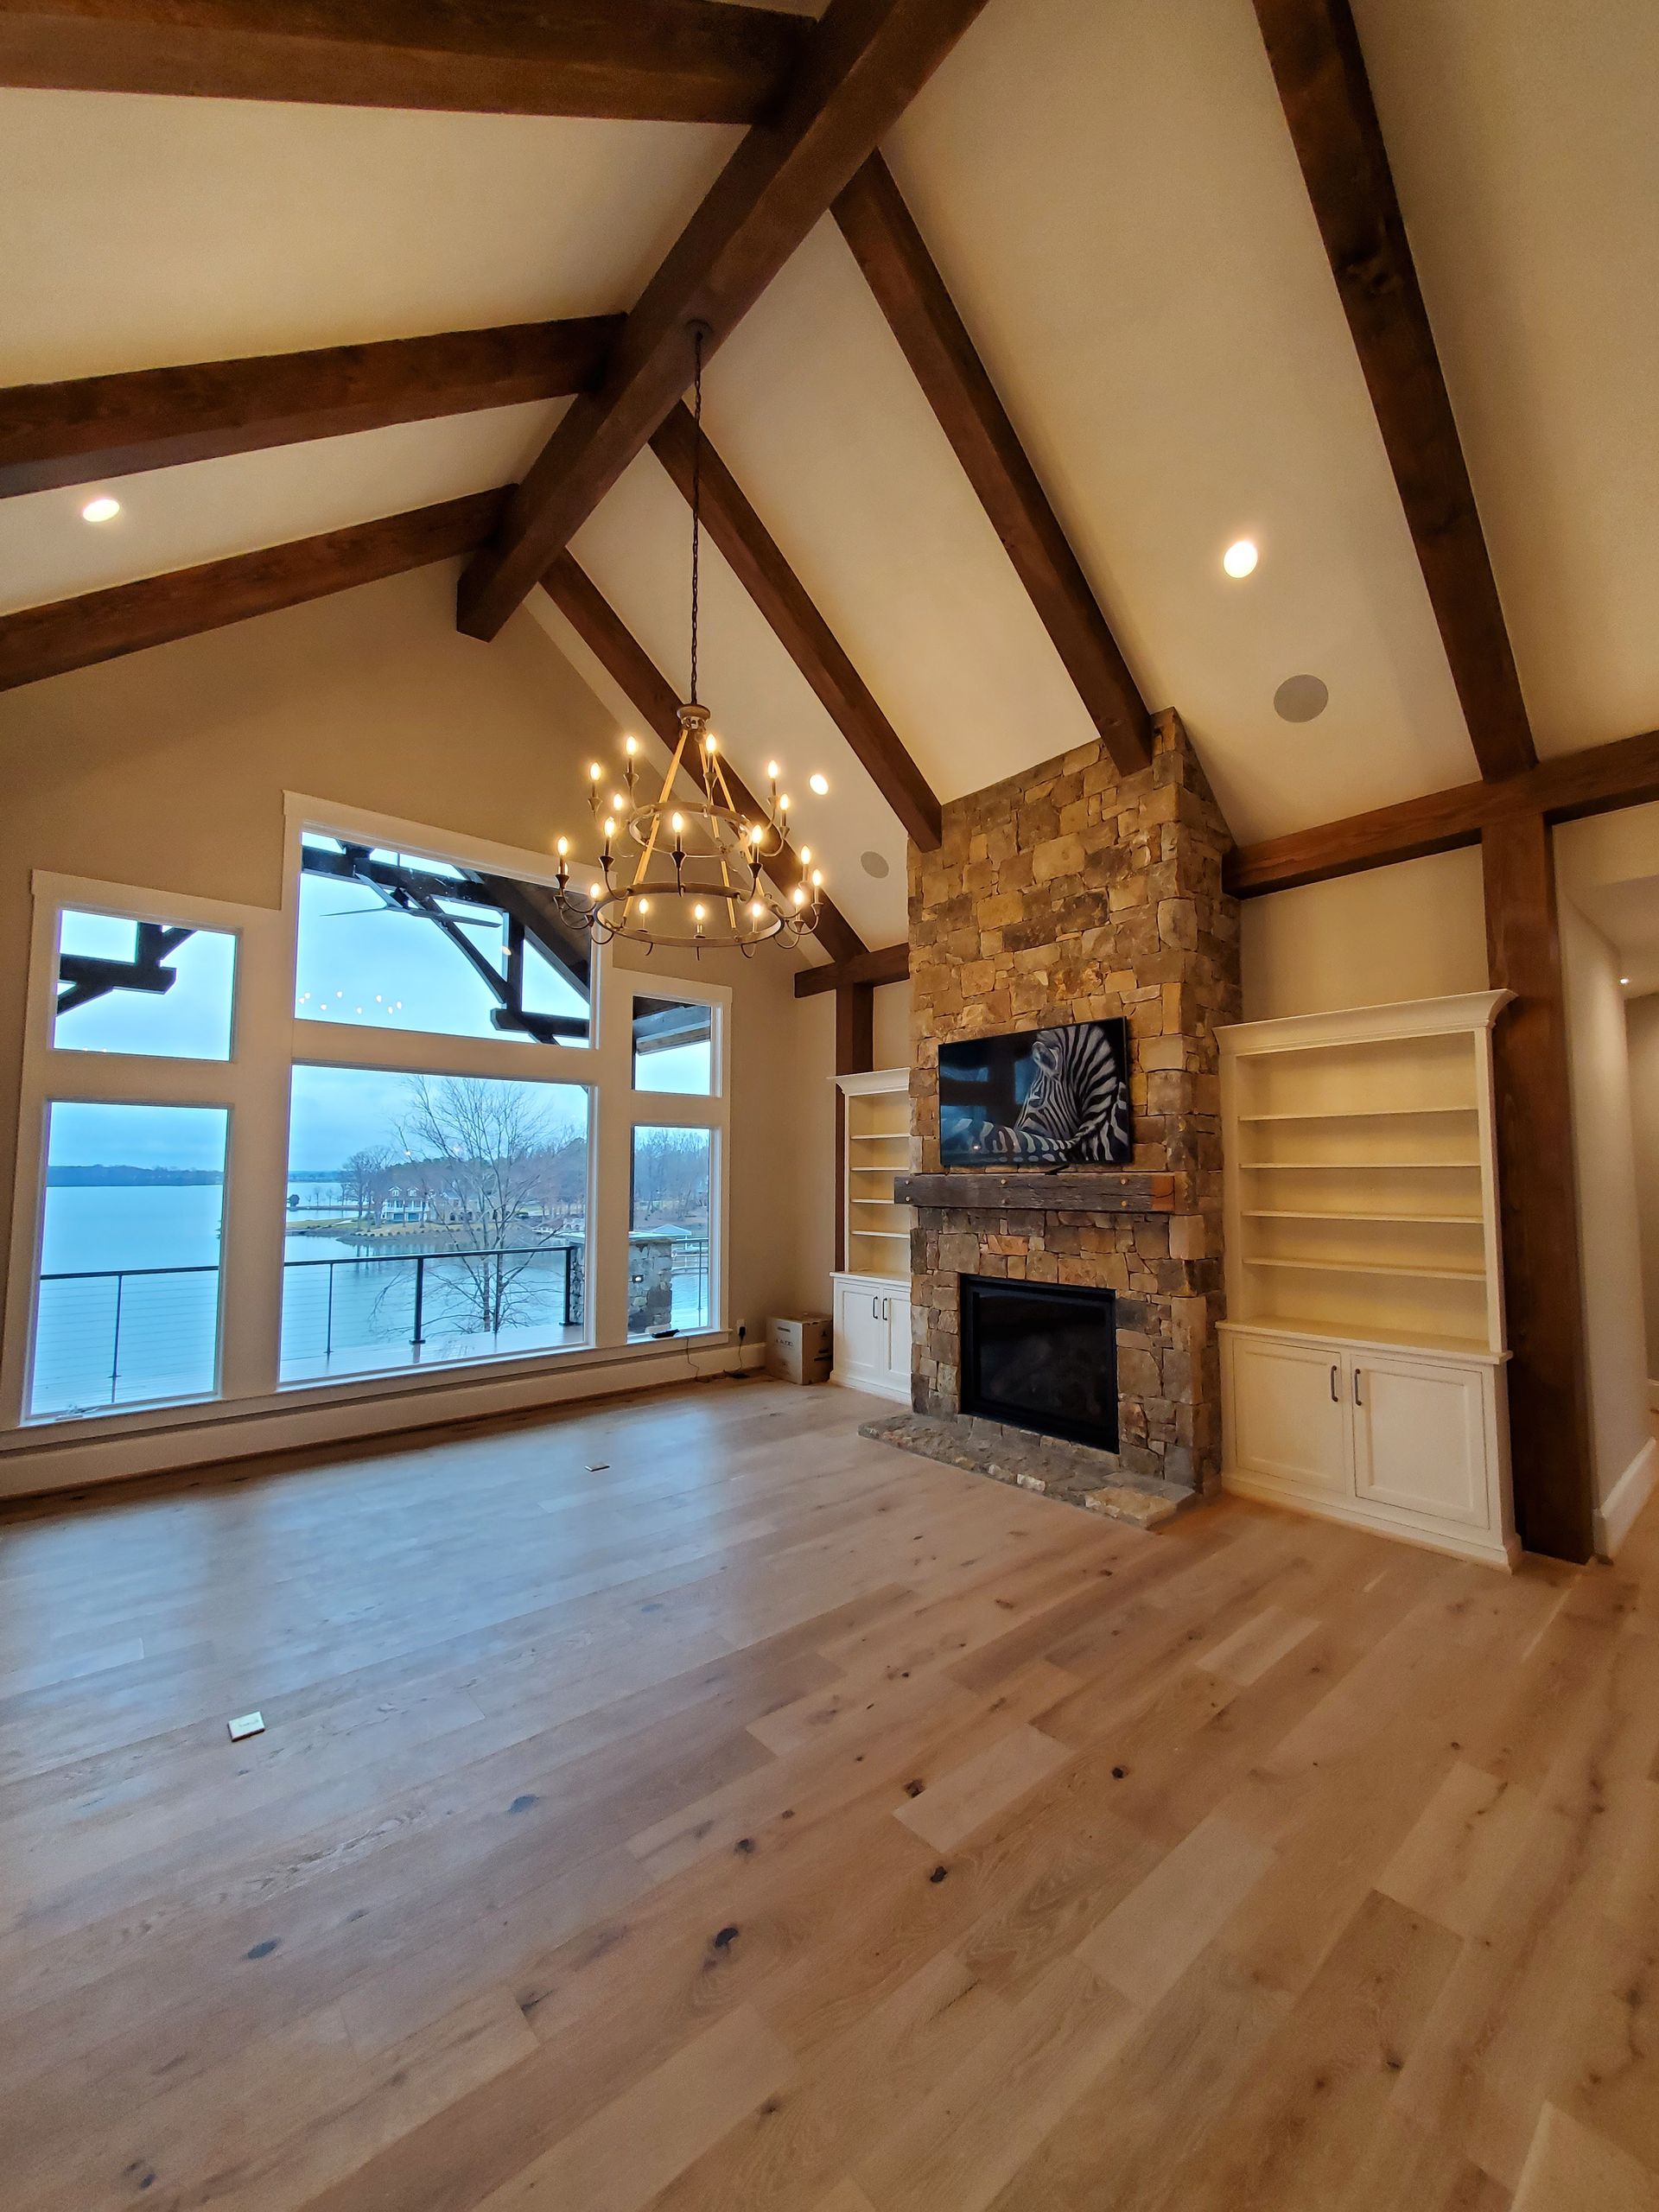
The Oak Haven House is a beautiful showcase of timeless design, thoughtful craftsmanship, and warm, inviting finishes. From custom cabinetry to carefully selected stone surfaces, every space reflects a balance of classic character and everyday functionality. We are grateful to have collaborated with Greg Papenfus of Ideal Cabinets, helping bring this home to life.
The Story
The Oak Haven House is a thoughtful blend of timeless craftsmanship, warm materials, and inviting design. Throughout the home, traditional architectural details meet understated elegance, creating spaces that feel both refined and comfortable. A combination of rich wood tones, soft neutral finishes, and carefully selected stone surfaces brings warmth and continuity to each room, while custom cabinetry and thoughtful detailing add character throughout.
Designed with both beauty and everyday living in mind, the home strikes a balance between classic charm and modern functionality. From the welcoming kitchen to the thoughtfully organized laundry room and master closet, each space reflects a cohesive design approach rooted in natural textures, warm finishes, and timeless appeal.
The Kitchen
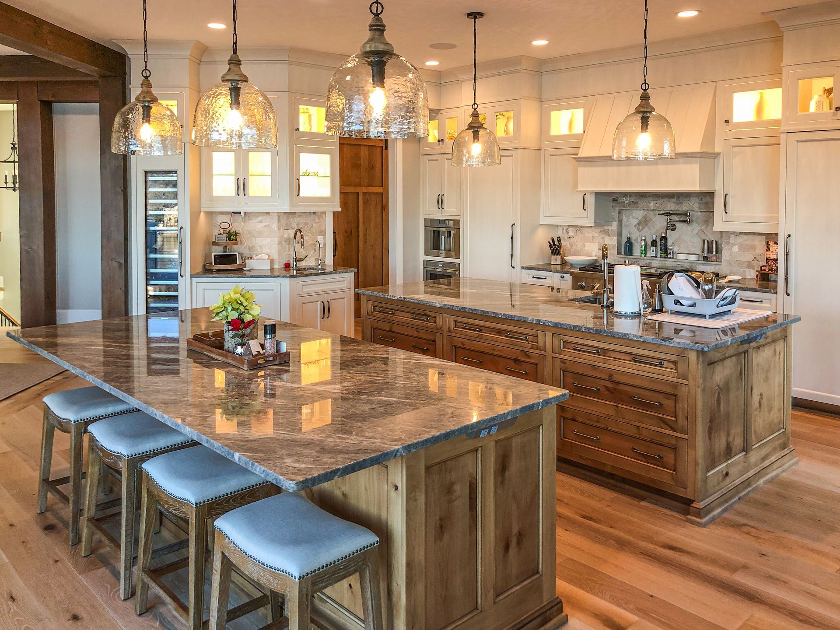
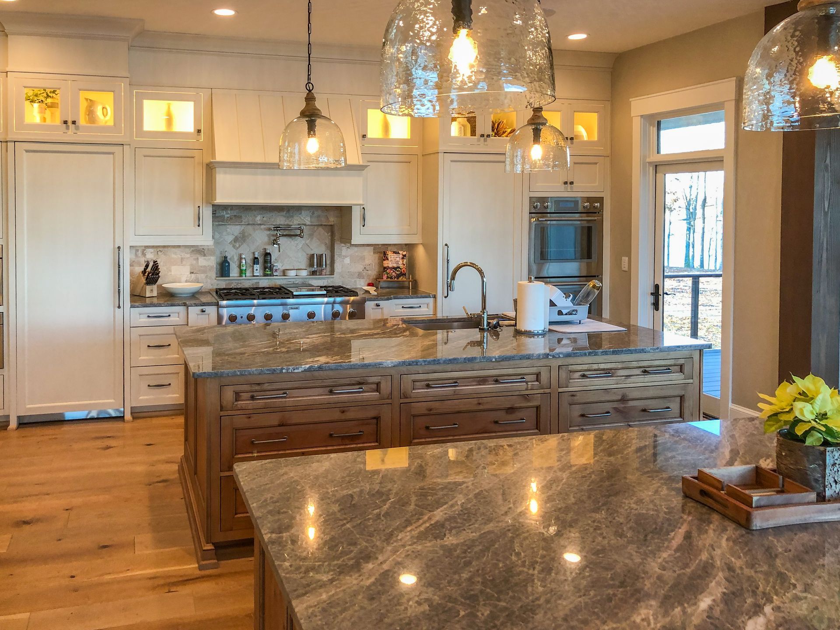
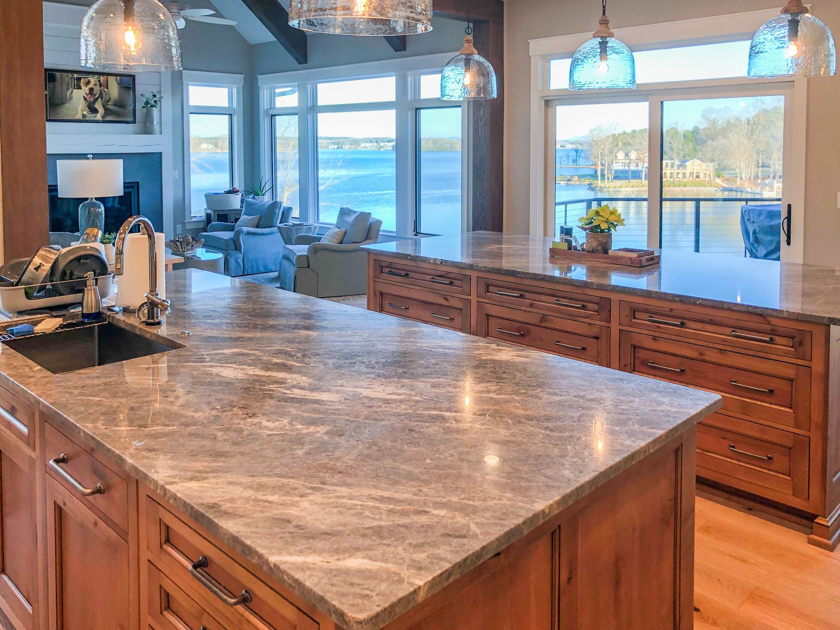
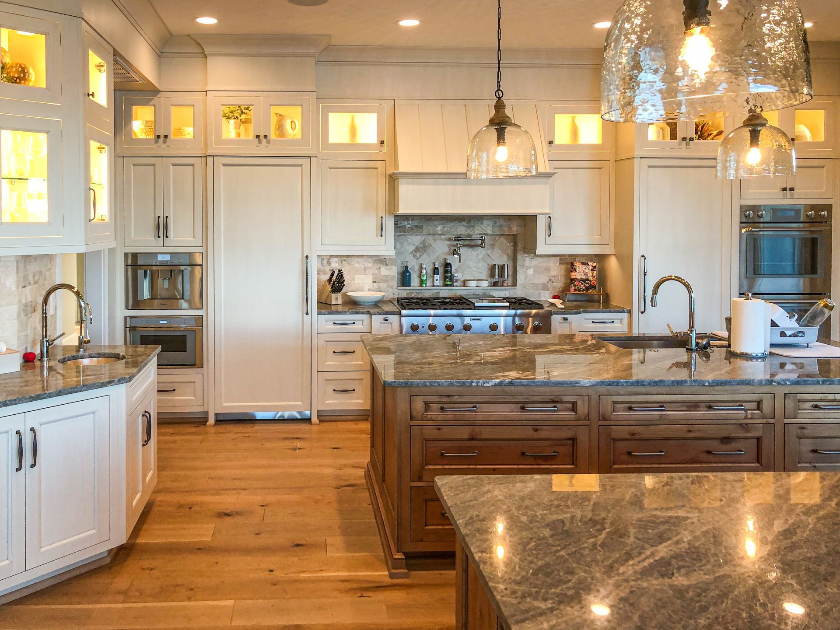
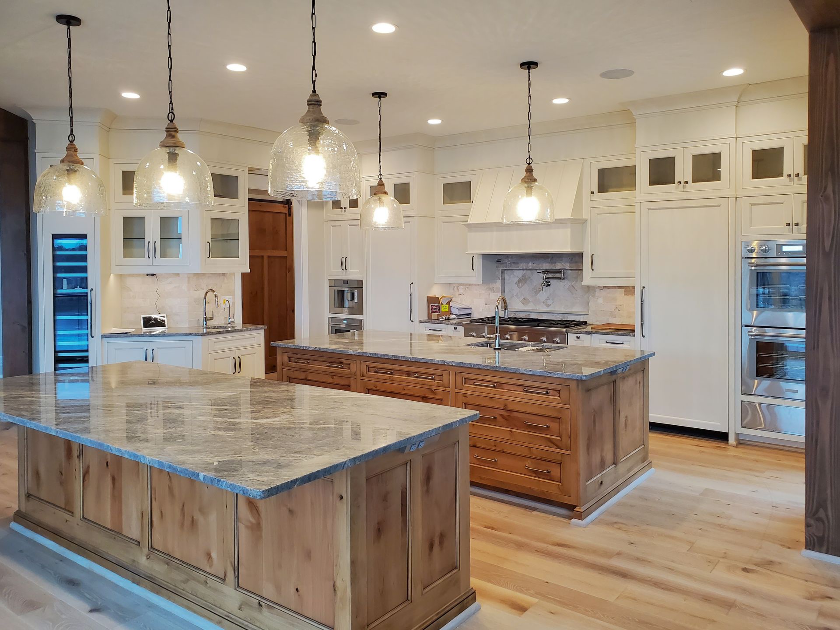
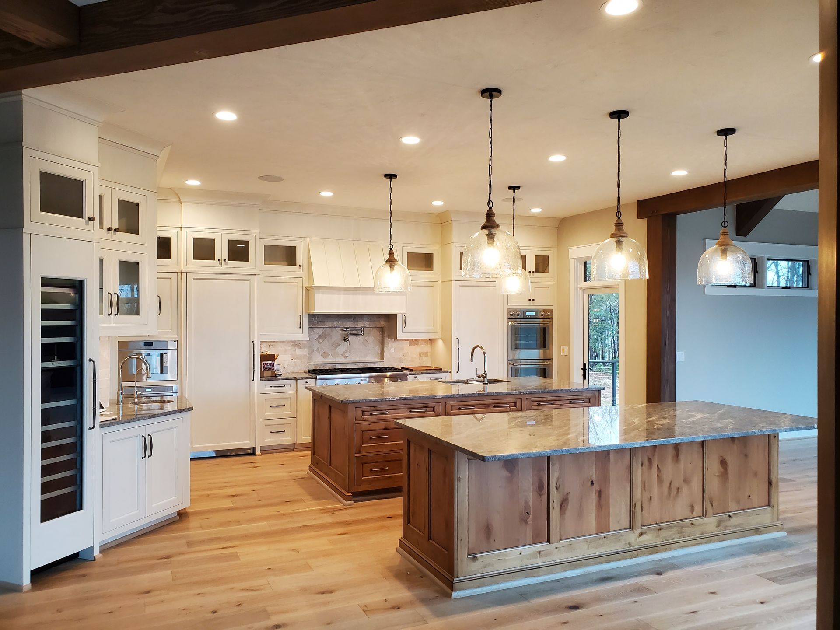
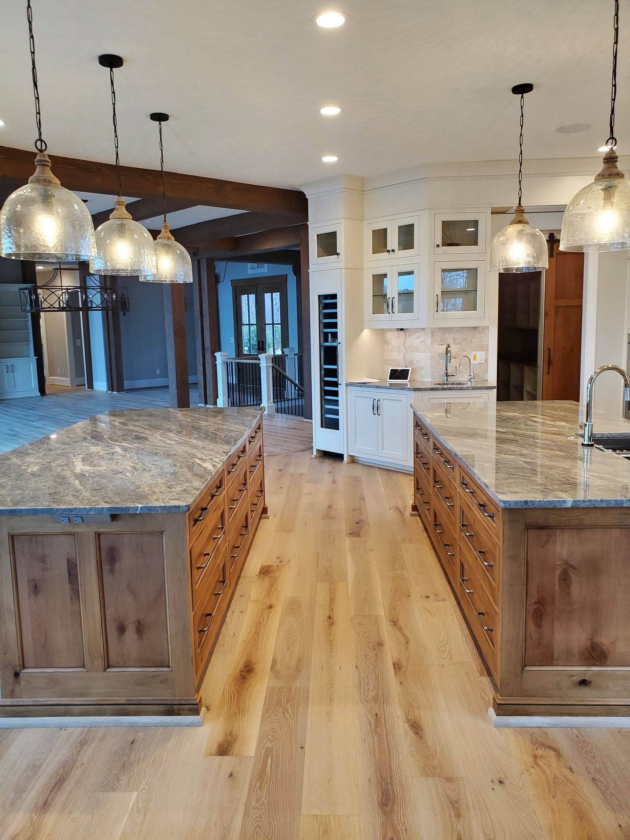
At the heart of the Oak Haven House, the kitchen brings together traditional craftsmanship and inviting warmth. Soft white cabinetry creates a bright, timeless foundation, while rich wood accents introduce depth and contrast throughout the space. A standout feature is the use of two generously sized islands, each serving a distinct purpose while creating a natural flow throughout the kitchen. The combination provides additional workspace, storage, and gathering areas, making the room as functional as it is visually striking.
The carefully selected stone surfaces add another layer of visual interest, bringing together earthy tones and natural movement that complement the surrounding finishes. A coordinating backsplash, statement pendant lighting, and exposed dark wood beams complete the space, creating a kitchen that feels equally suited for everyday moments and effortless entertaining.
Material: Allure Royal Quartzite
Style: Warm Traditional | Rustic Transitional
Color Palette: Creamy white, warm walnut, honey-toned wood, earthy taupe, and soft gray-brown stone
The Laundry Room
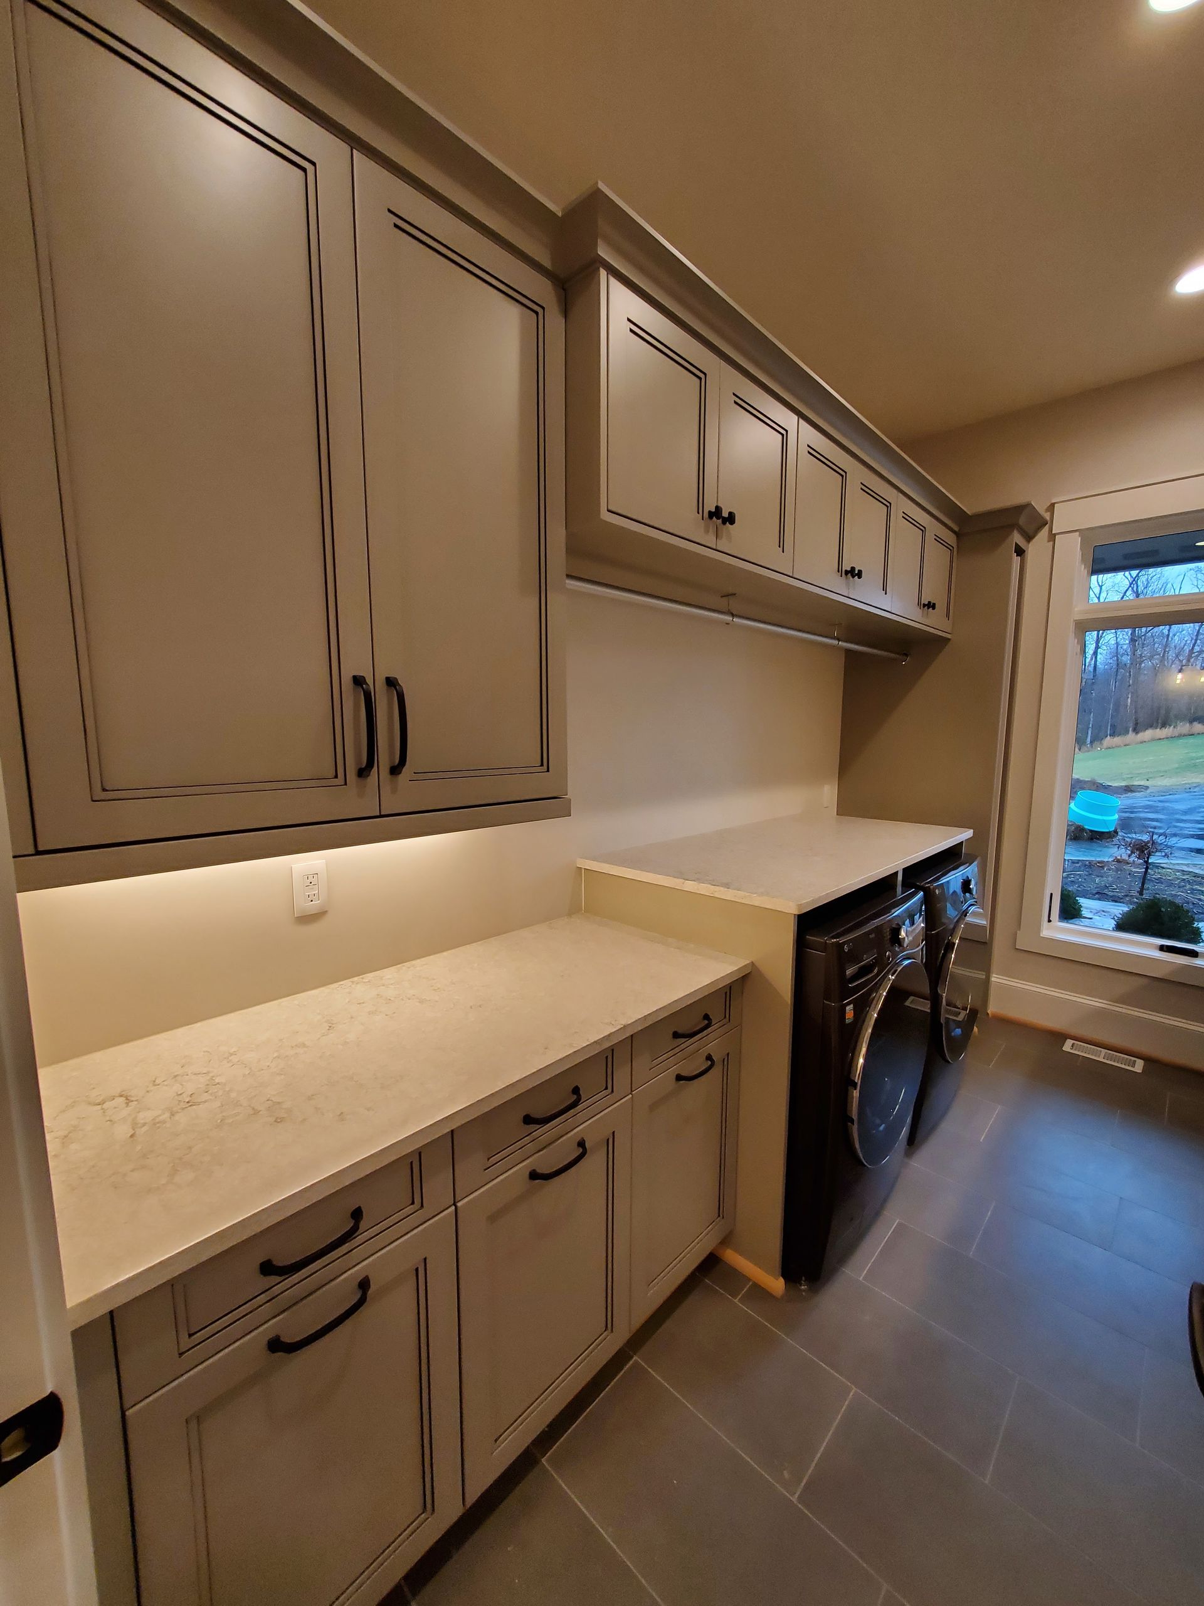
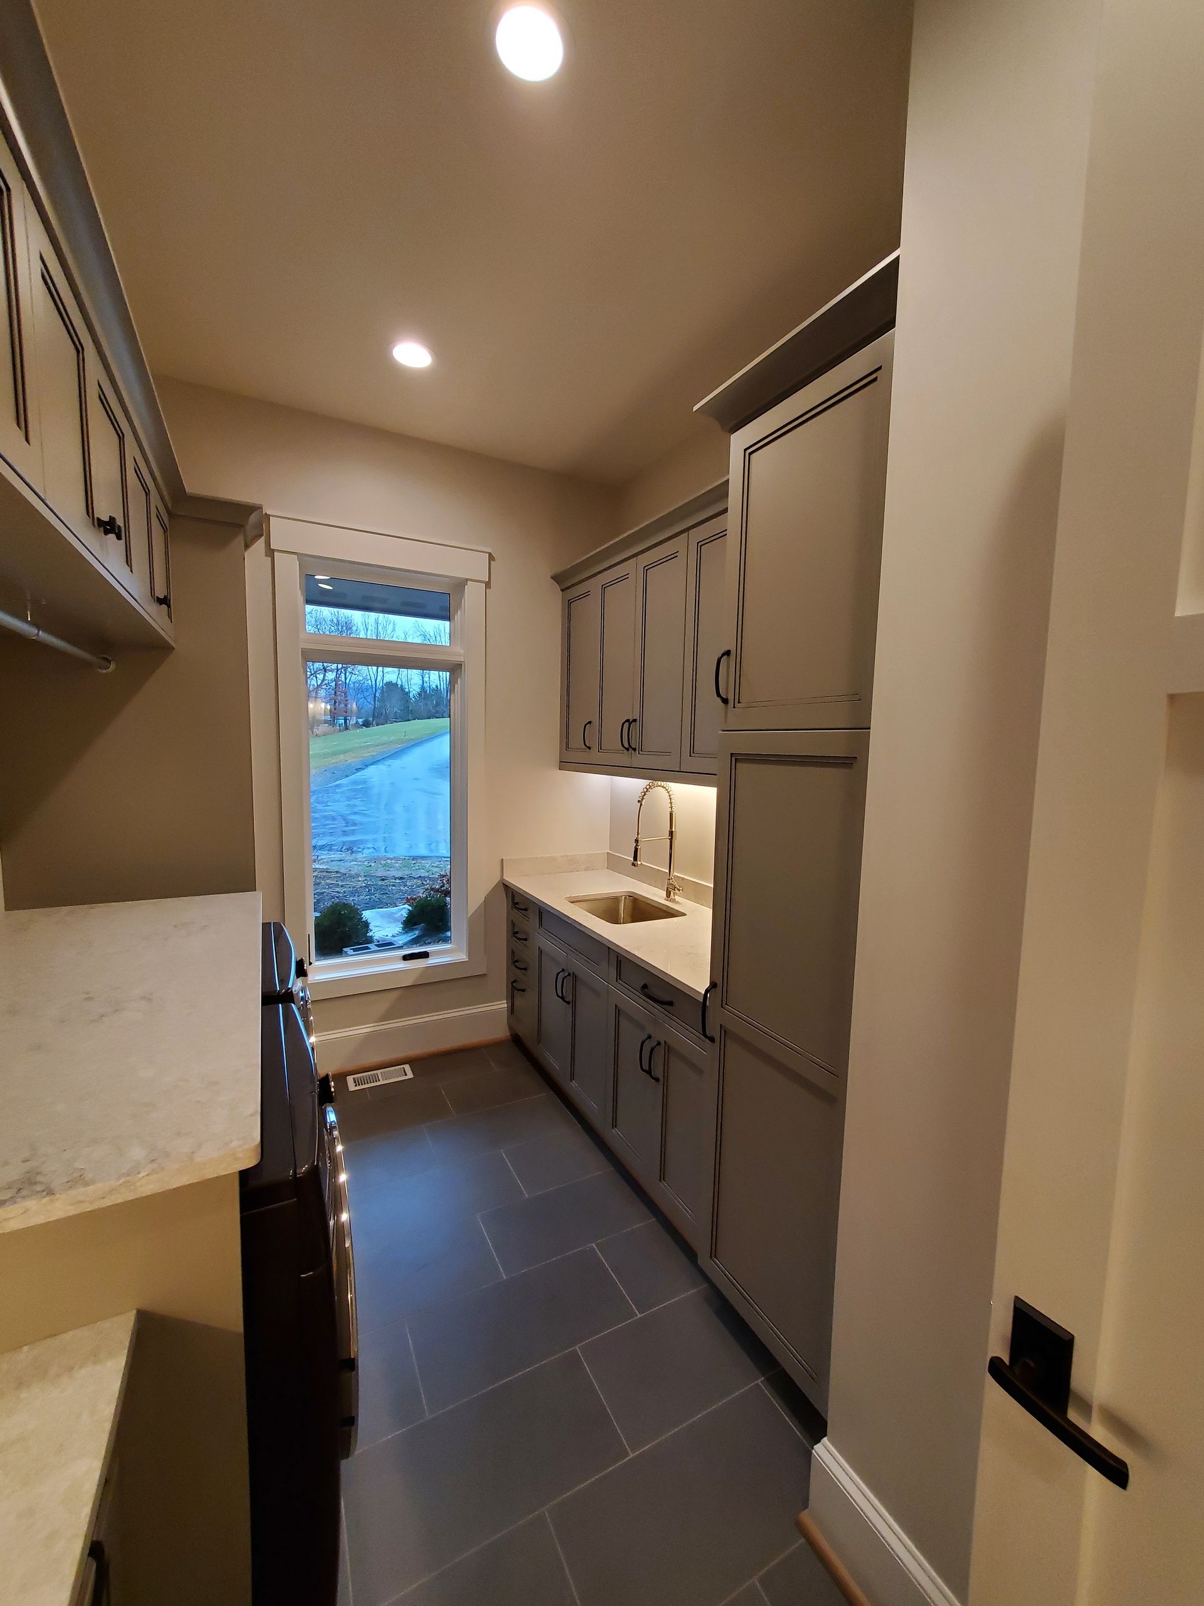
Thoughtfully designed with functionality and style in mind, the laundry room transforms an everyday space into an extension of the home's overall aesthetic. Custom cabinetry in a warm taupe finish provides generous storage, while classic inset detailing and dark hardware give the room a tailored, traditional feel. The upper cabinetry and extended countertop create a practical workspace without compromising on design.
Light-toned countertops offer a subtle contrast against the cabinetry, adding brightness while maintaining the room's warm, neutral palette. Paired with understated finishes, soft lighting, and durable floor tile, the space feels polished, organized, and seamlessly connected to the rest of the home.
Material:
Bianco Drift Quartz
Style: Classic Traditional | Warm Transitional
Color Palette: Warm taupe, soft beige, creamy ivory, light neutral stone, and charcoal accents

The Master Closet
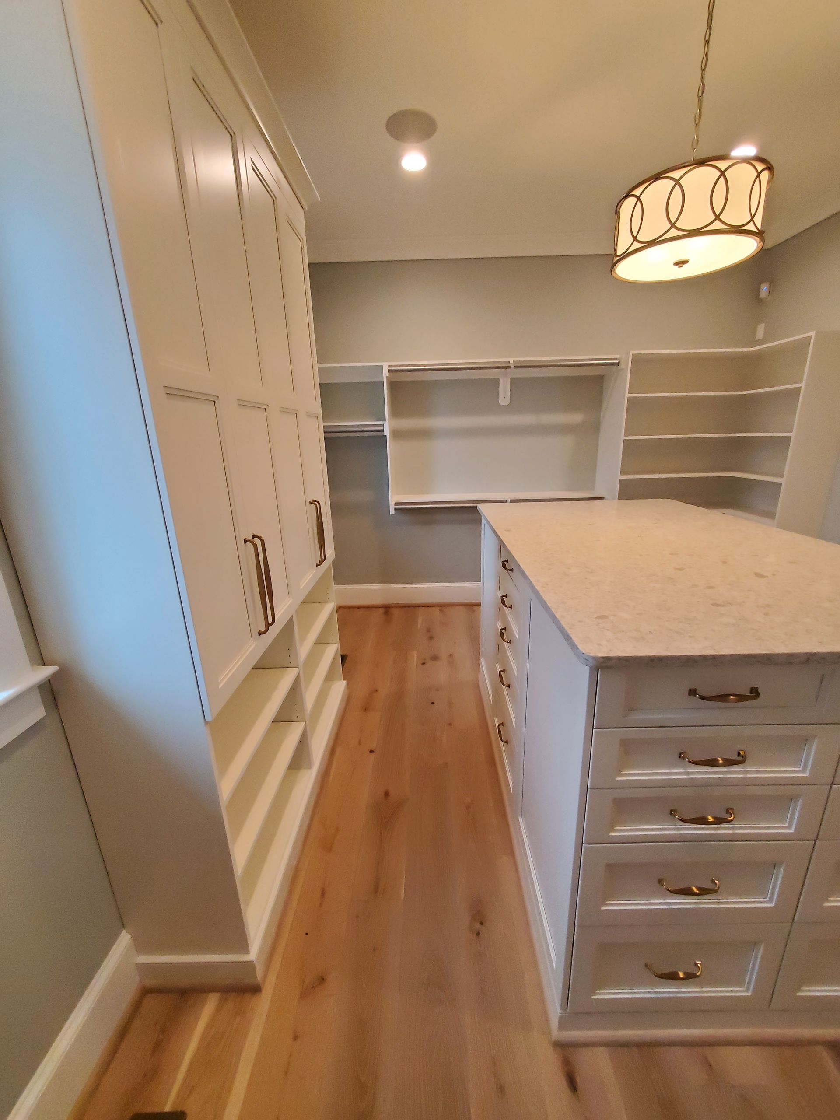
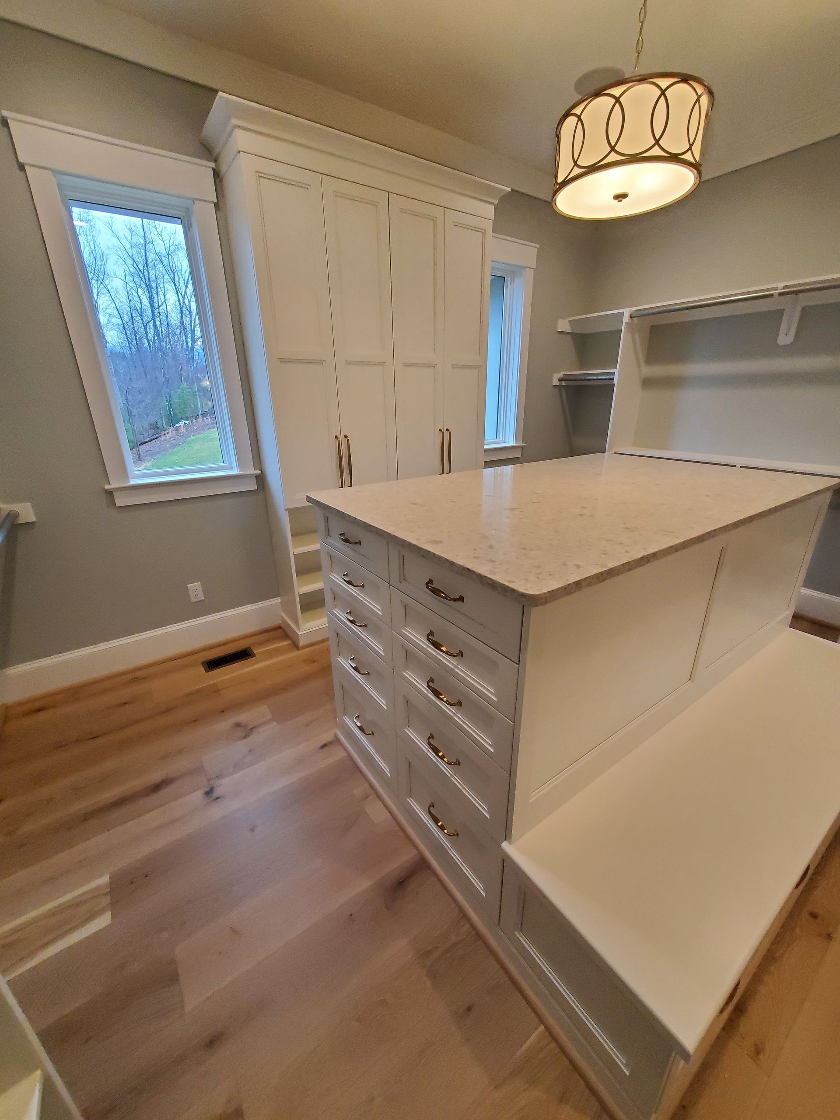
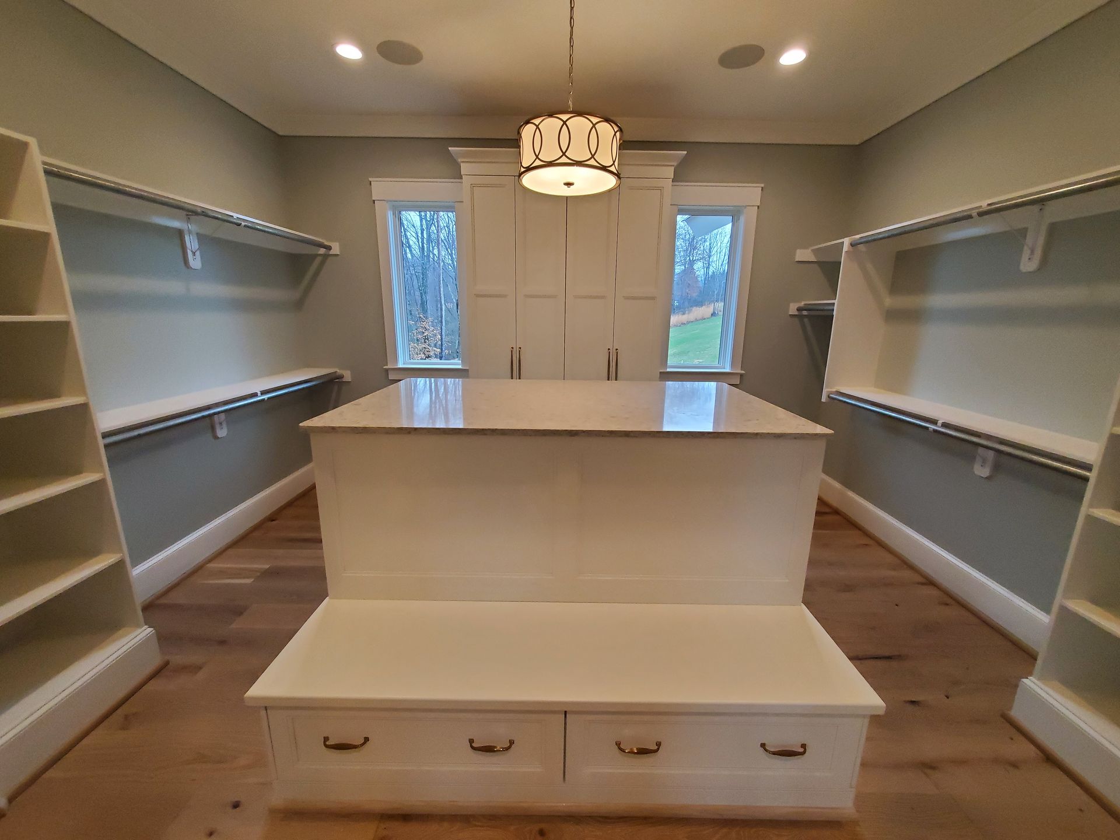
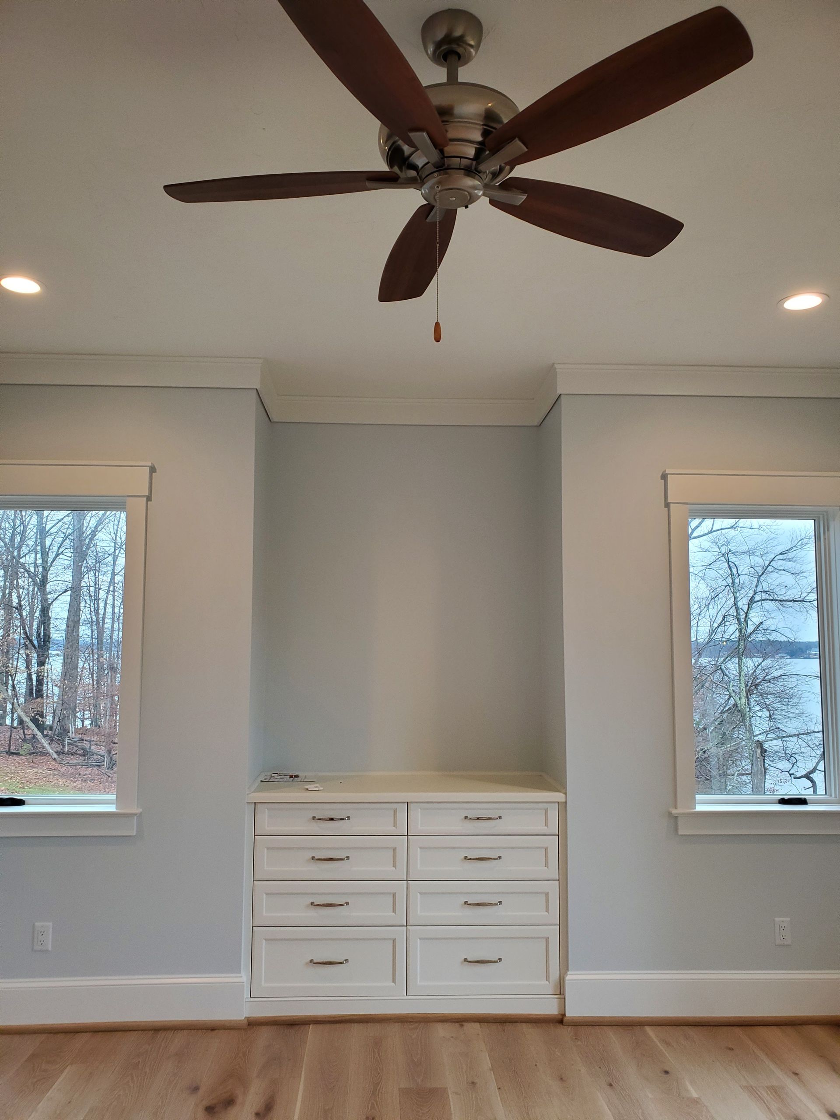
Designed as a balance of elegance and everyday convenience, the master closet offers a beautifully organized retreat with thoughtful custom details throughout. Floor-to-ceiling built-in cabinetry maximizes storage while creating a clean, tailored appearance. At the center, a substantial island provides additional functionality, featuring integrated drawer storage and a light countertop that complements the surrounding cabinetry.
Soft gray walls introduce a subtle contrast against the crisp white millwork, while warm wood flooring adds depth and character to the space. Delicate brass hardware and classic lighting bring the finishing touches together, creating an atmosphere that feels calm, timeless, and effortlessly sophisticated.
Material:
White Pearl Quartz
Style: Classic Transitional | Tailored Traditional
Color Palette: Soft gray, crisp white, warm natural wood, creamy ivory, and brushed brass
The Bathrooms
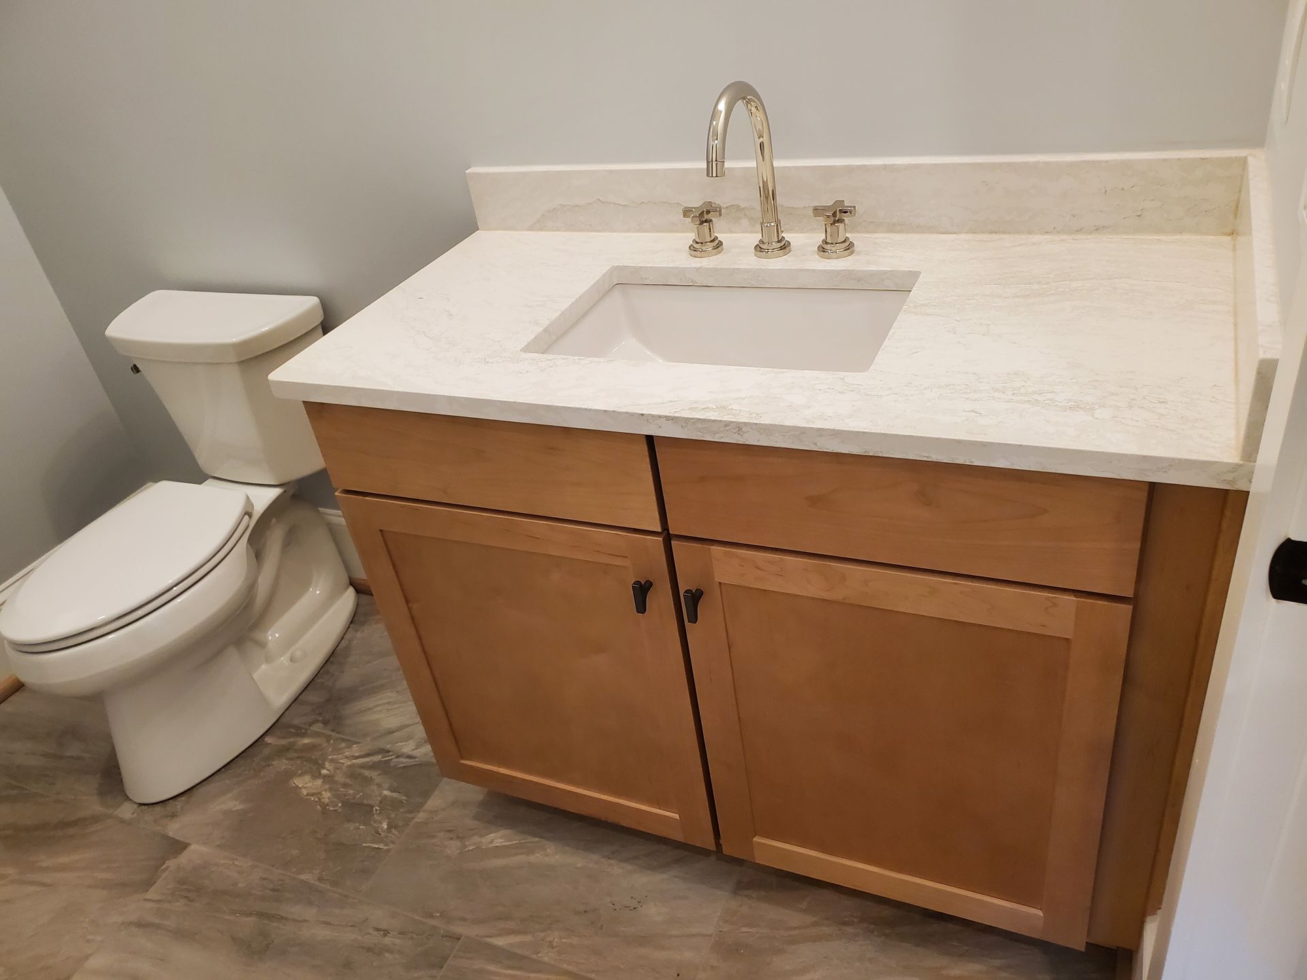
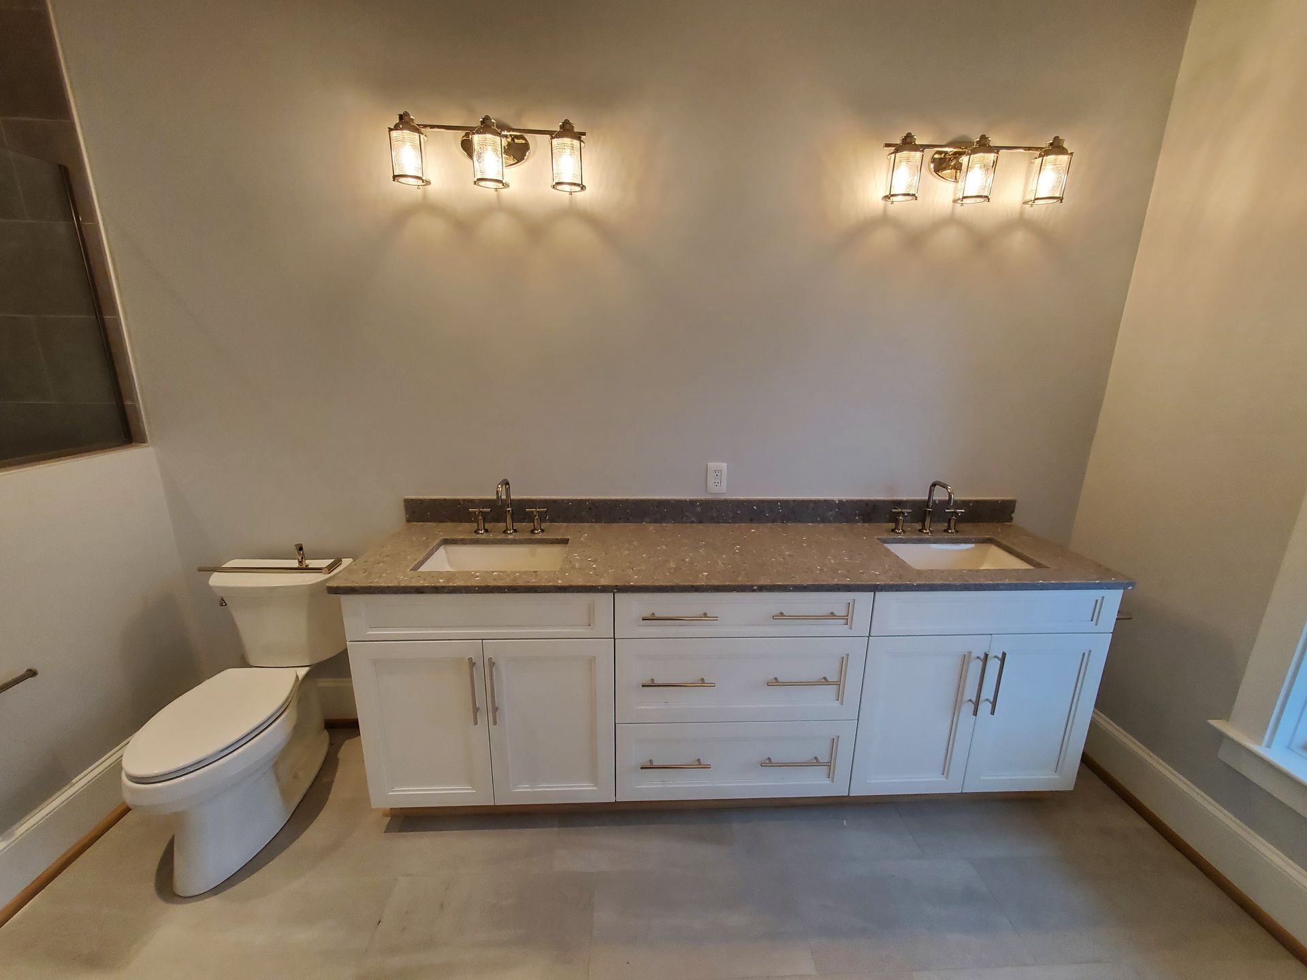
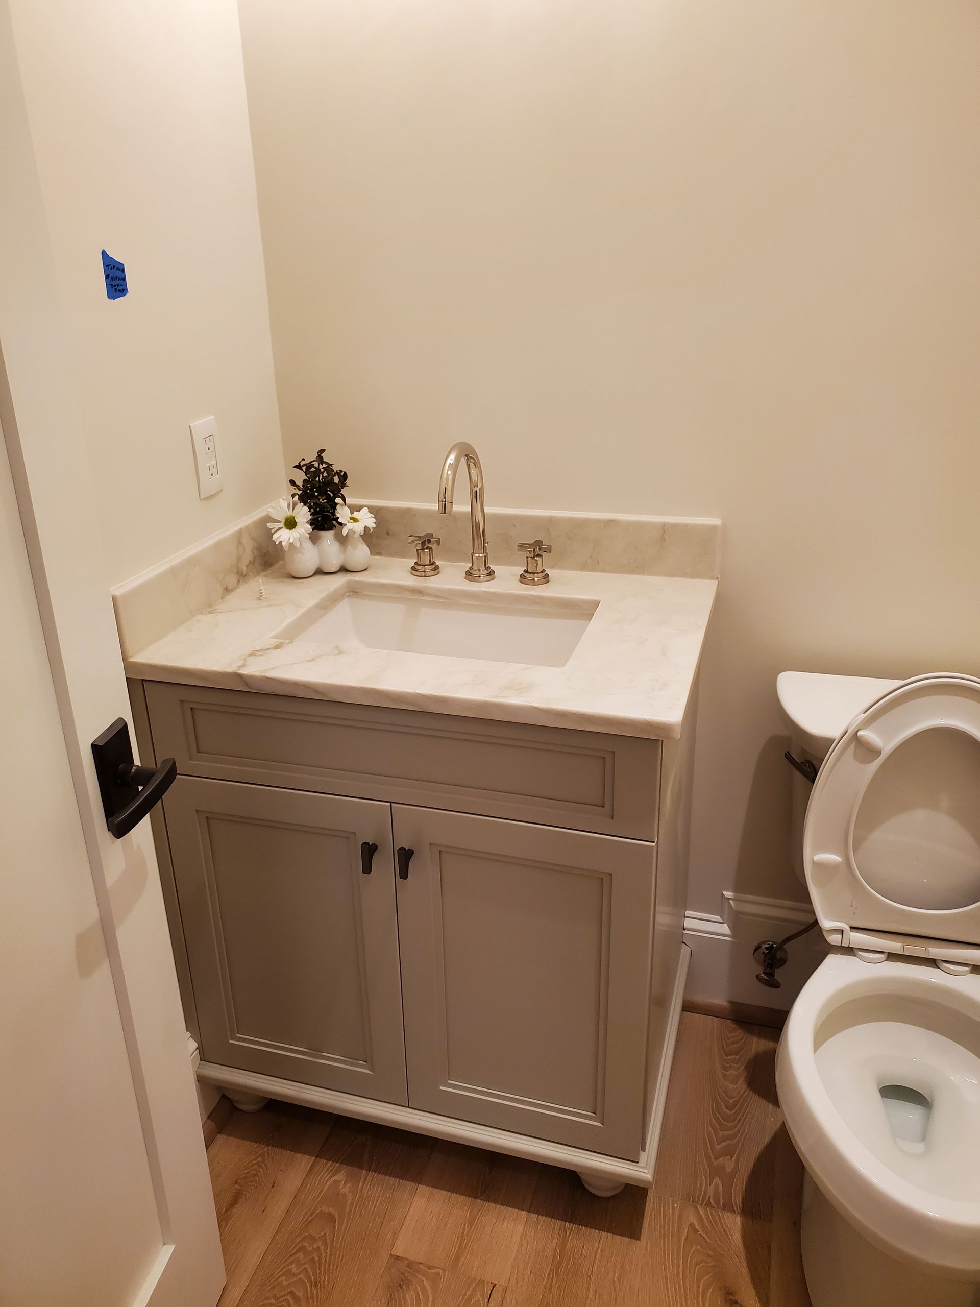
Beyond the main living spaces, the Oak Haven House features several thoughtfully designed bathrooms, each bringing its own character while maintaining the home's overall sense of warmth and timeless appeal. From rich wood vanities and soft neutral cabinetry to crisp white finishes and beautifully selected stone countertops, each space incorporates unique details that balance style with everyday functionality.
Though varied in their individual designs, the bathrooms carry the same attention to craftsmanship and carefully coordinated finishes found throughout the rest of the home, creating a cohesive and polished feel from room to room.
Materials: Ironsbridge Quartz, Ocean Jasper Quartz, Camonix Quartzite
Design Details
Account: Greg Papenfus, Ideal Cabinets
Areas Featured: Kitchen, Laundry Room, Master Closet, & Bathrooms
Material: Quartz & Quartzite
Design Style: Warm Transitional with Rustic Traditional Influences